
THE PENINSULA, LONDON · 24 – 28 AUGUST 2026
Position Your Brand at the Centre of SLRE
Multiple ways to exhibit at SLRE 2026 – from turn-key stands to fully bespoke investor suites.
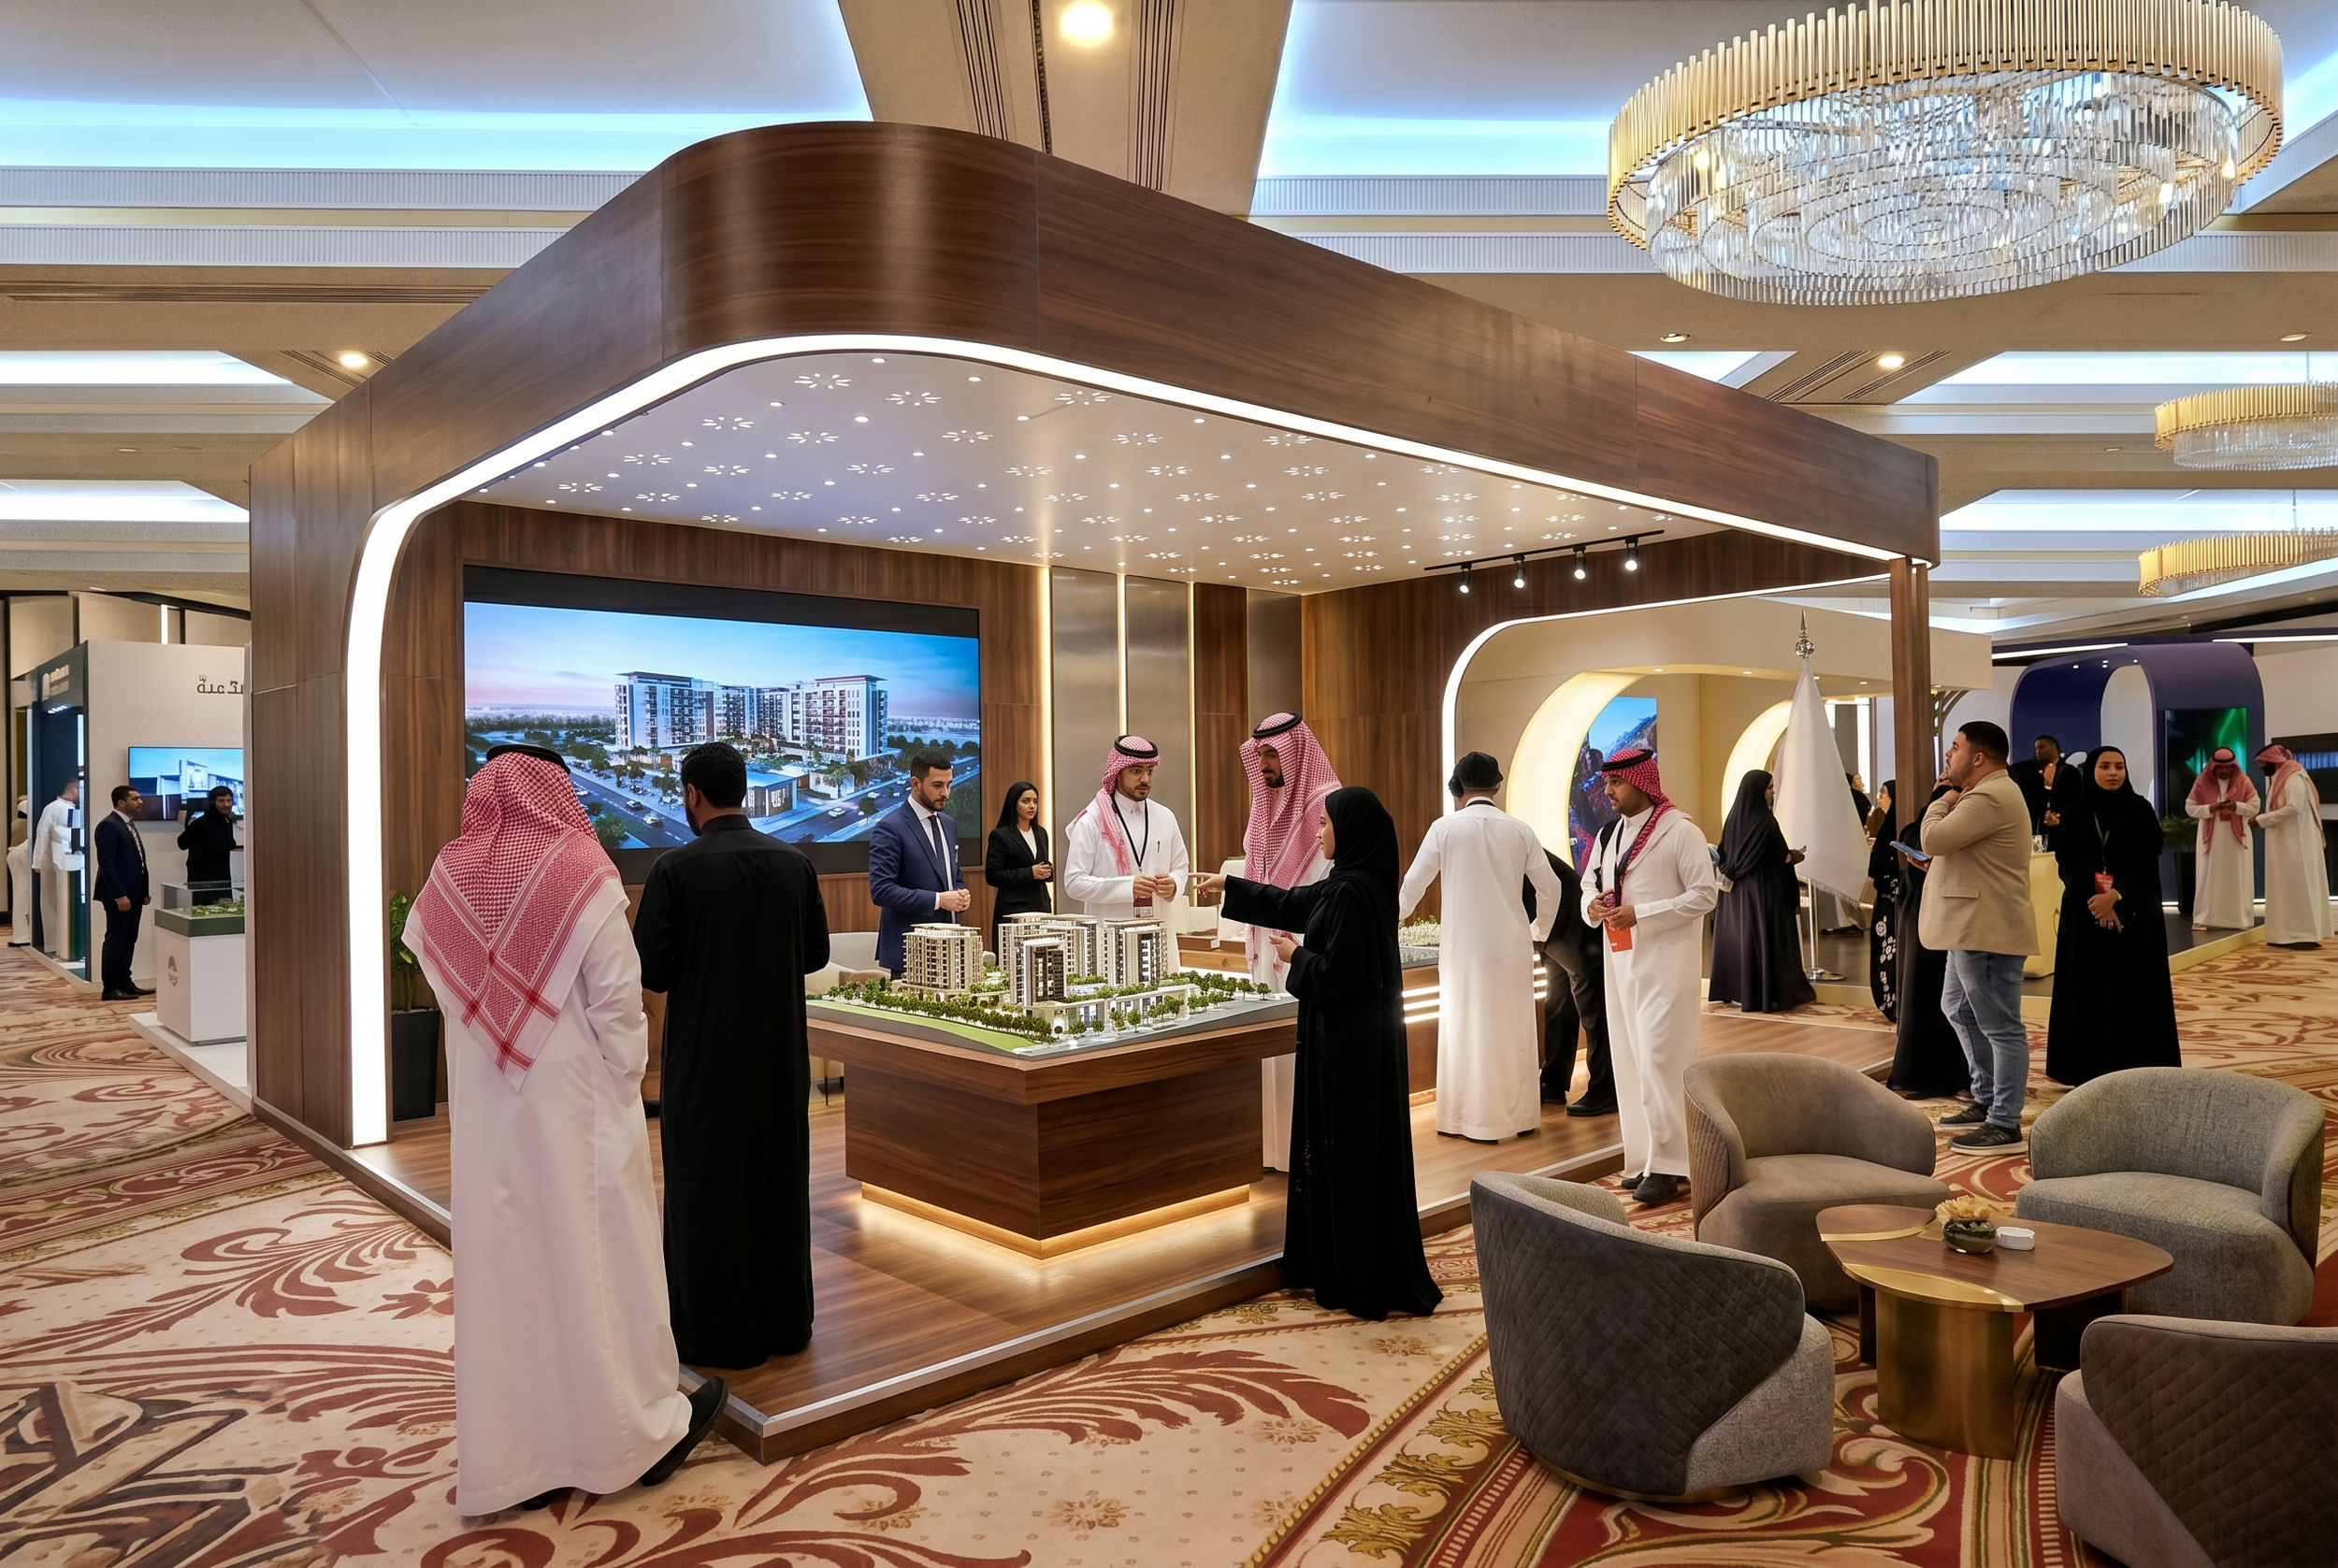
CGI render for illustrative purposes only. Not an actual/final image.
PREMIUM PRESENCE
Turn-Key Exhibition Stands
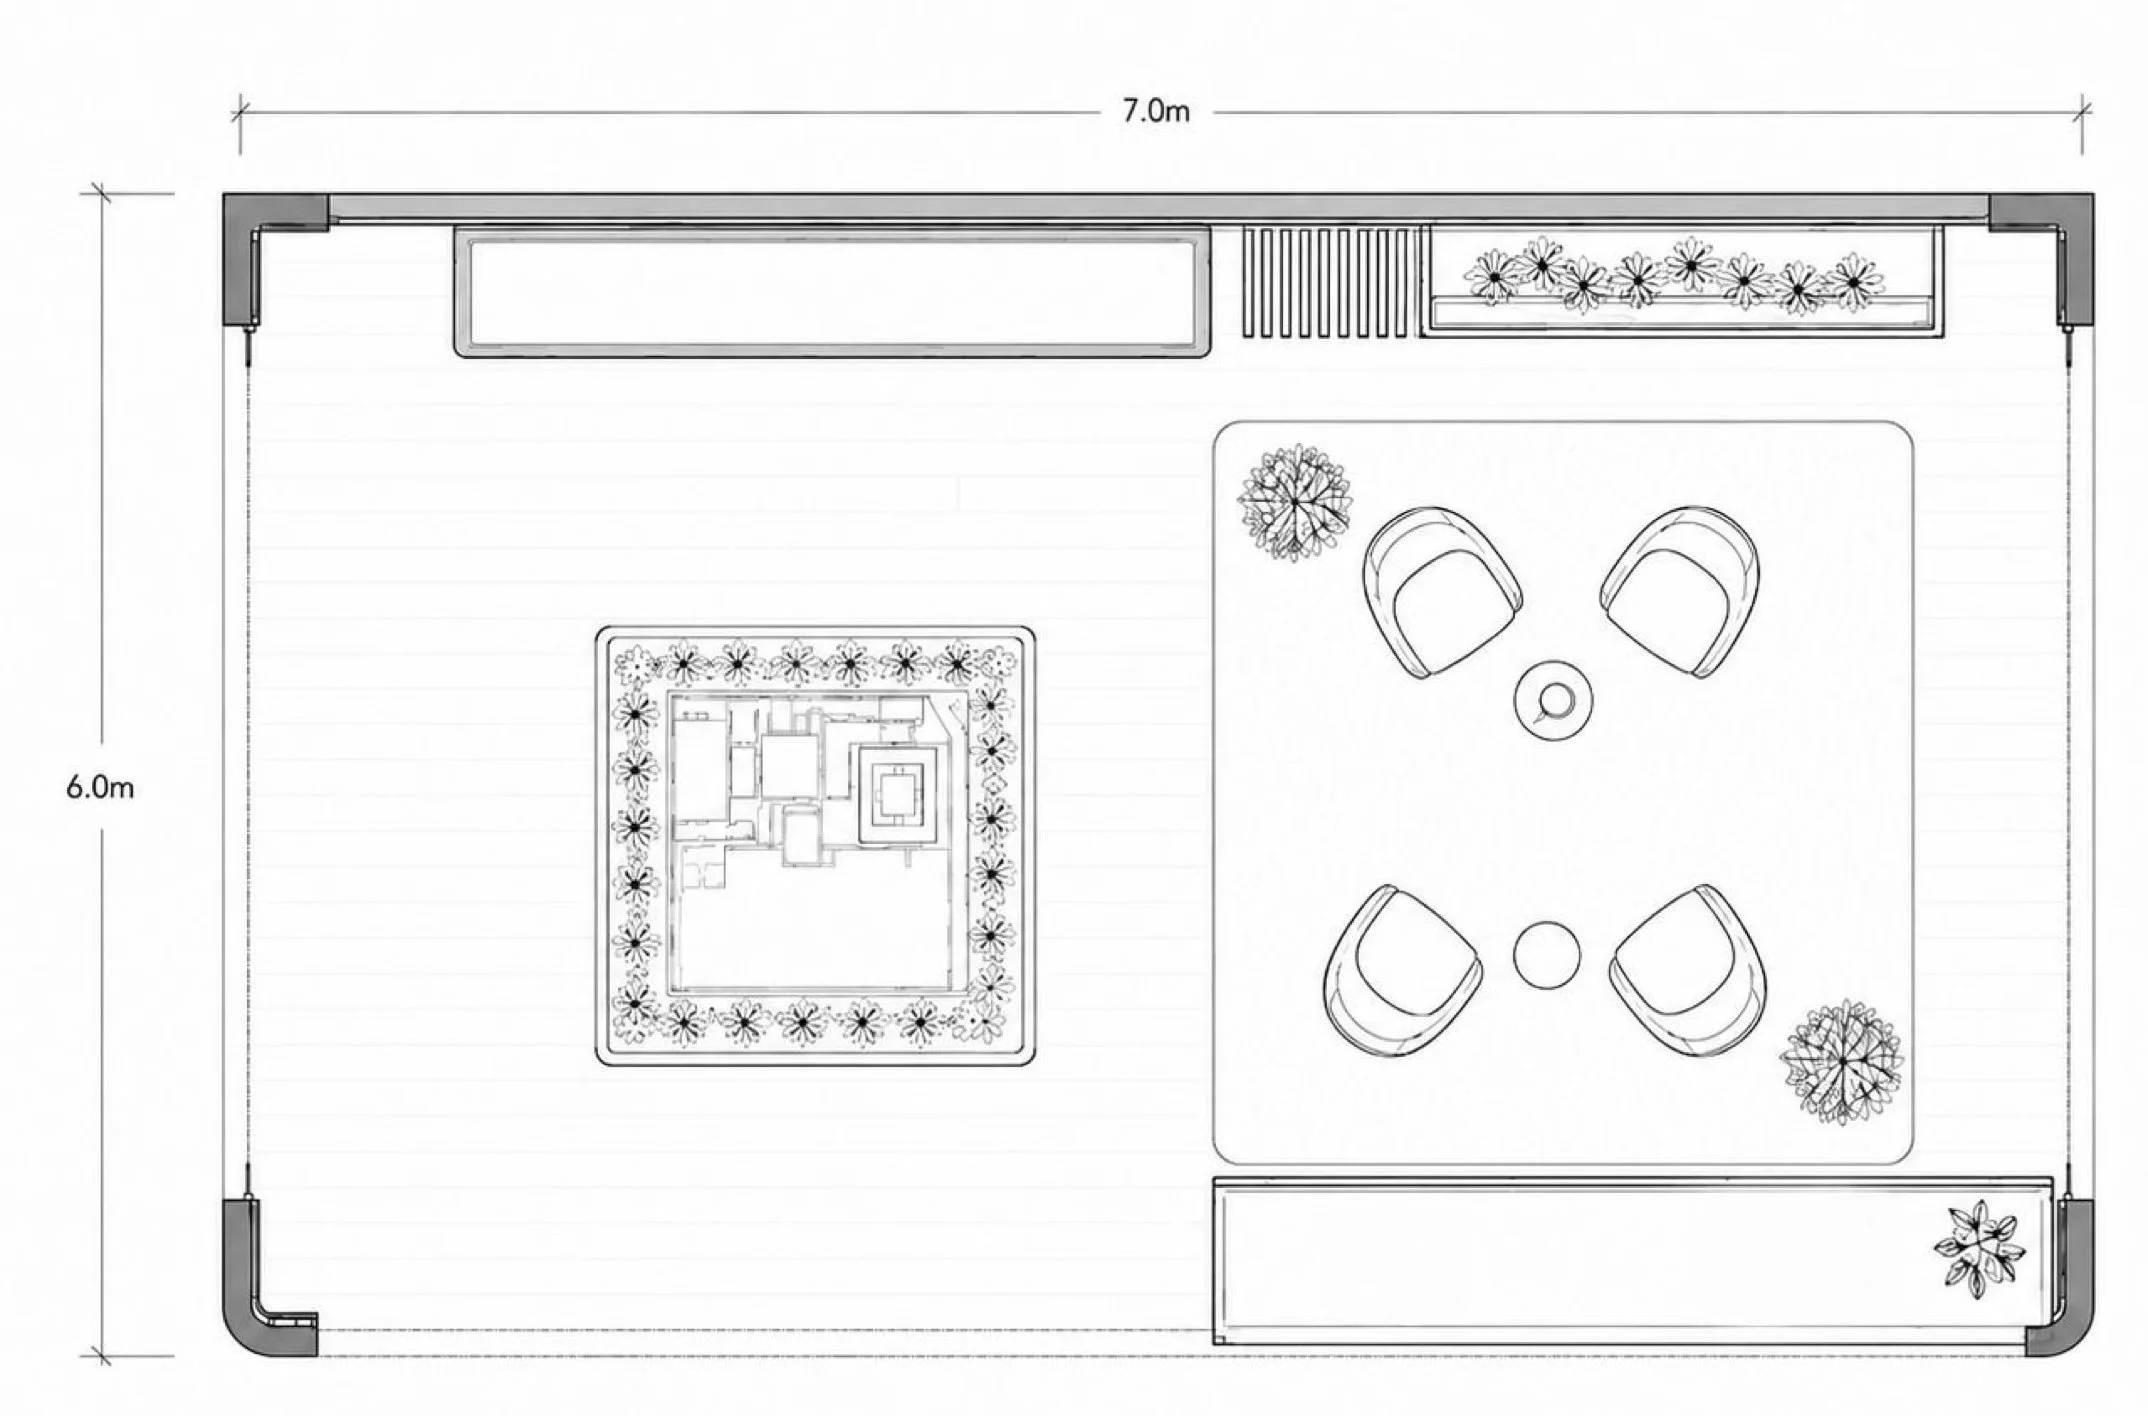
Two turn-key stand packages, built to the same exacting standard and finished to the same design specification — the only difference is footprint, at 42m² or 21m². Premium finishes, integrated lighting, bespoke branding and full project management come as standard on both. Nothing to design, source or coordinate – simply arrive.
Option A — 6 × 7m (42m²)
Designed as a premium architectural investor environment, personalised through brand, content and project storytelling.
Five-component hosted suite layout
Premium architectural framework
Large-format digital storytelling wall
Hero development display
Contemporary material palette
Premium investor lounge
Integrated literature display & concealed storage
Architectural ceiling and lighting
Developer branding integration
Standard AV & technical production
Installation & project delivery
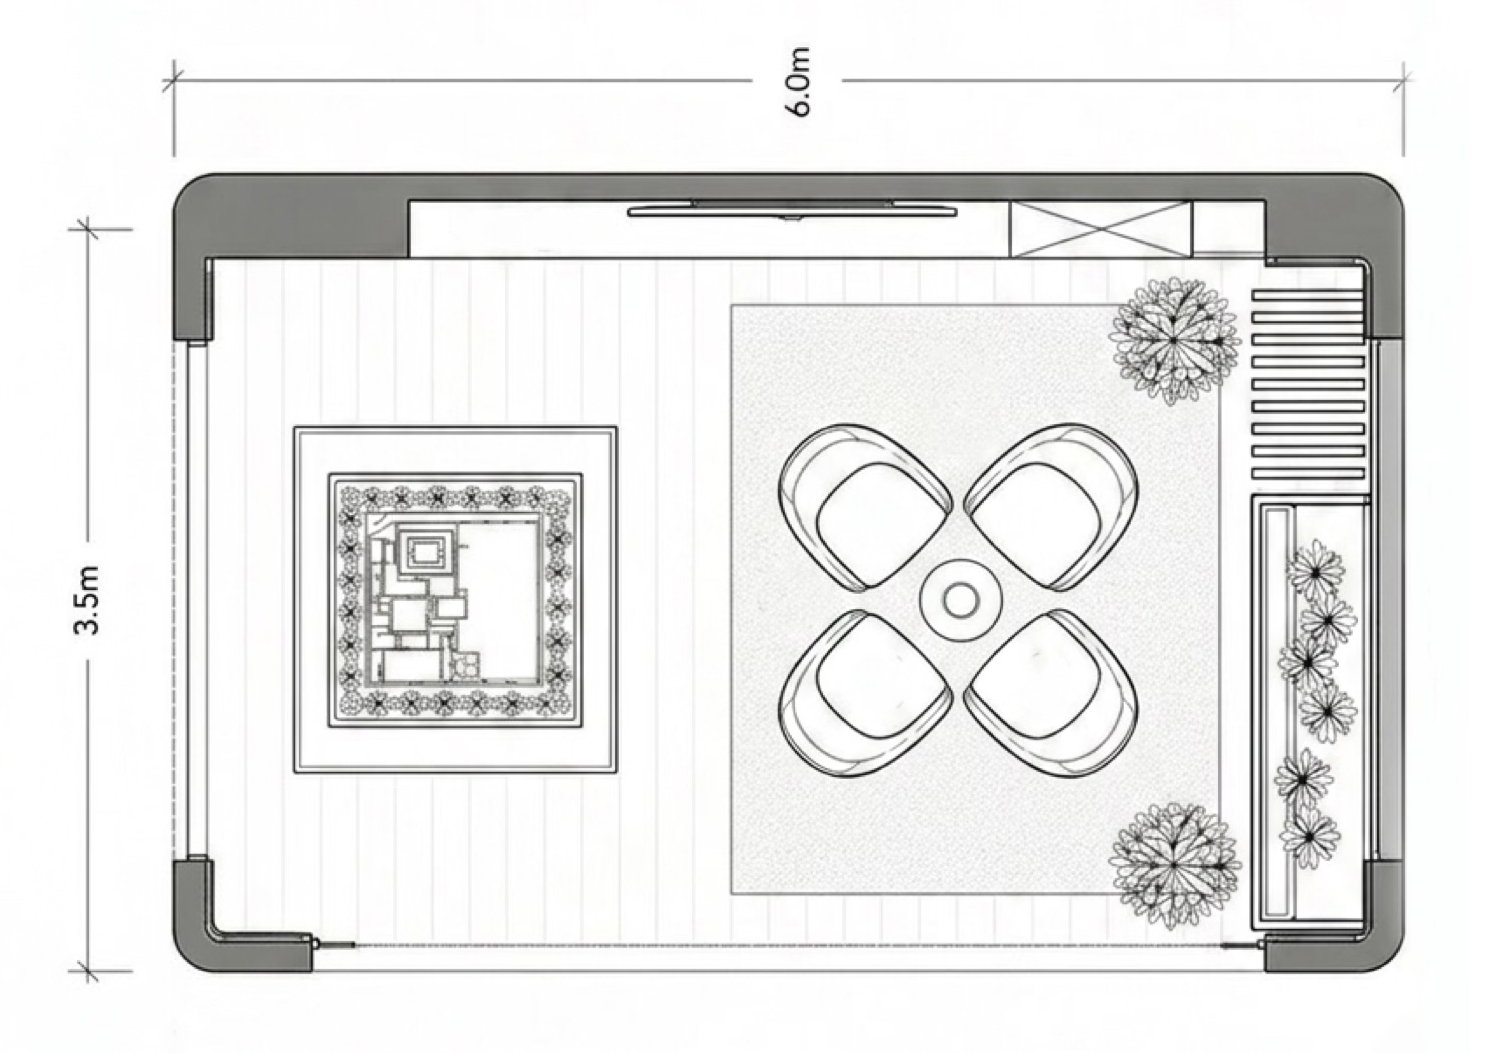
Option B — 6 × 3.5m (21m²)
Bespoke modular build, full-height graphic walls with backlit feature panel, branded counter with storage, wall-mounted media screen, 4 delegate passes.
Five-component hosted suite layout
Premium architectural framework
Large-format digital storytelling wall
Hero development display
Contemporary material palette
Premium investor lounge
Integrated literature display & concealed storage
Architectural ceiling and lighting
Developer branding integration
Standard AV & technical production
Installation & project delivery
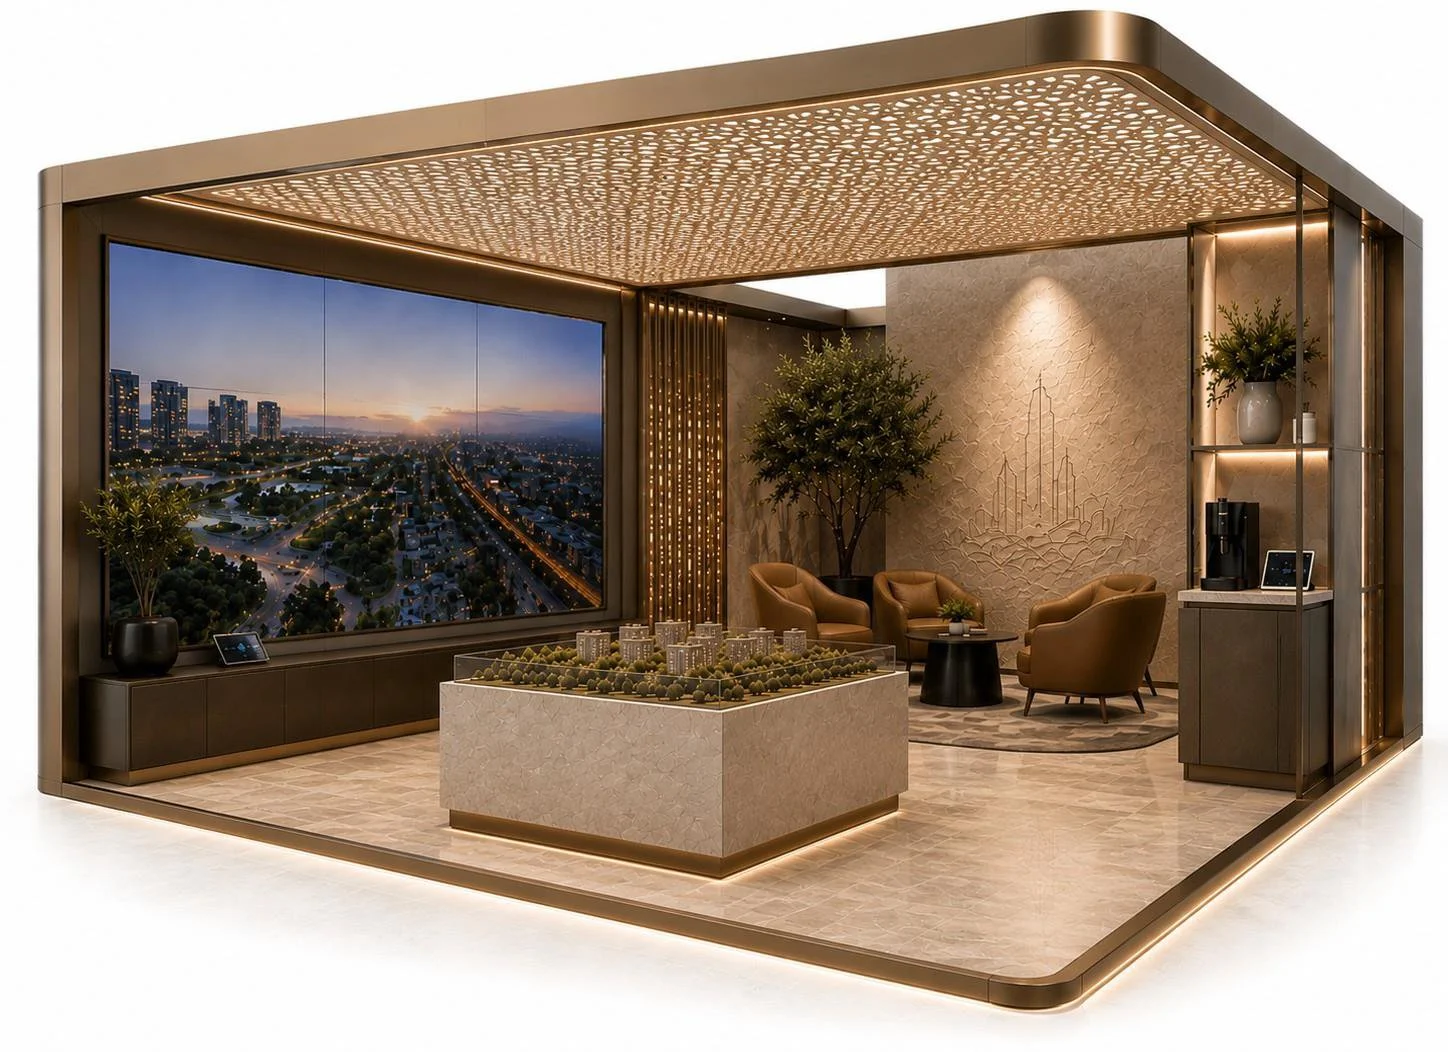
Premium by design
A COMPLETE MARKETING SUITE
A fully designed architectural environment, built turn-key and ready to perform — created specifically for premium investor engagement.
PERSONALISED, NOT GENERIC
A proven framework of premium finishes and layout, with key elements — branding, materials, content and detailing — personalised so every suite is unmistakably yours.
A TAILORED DEVELOPER EXPERIENCE
Every suite is shaped around your projects, brand, audience and investment story, so your presence at SLRE reflects your organisation, not a template.